
By AGILE Consulting Engineers, Solar PV and Battery Energy Storage Systems (BESS) specialists.
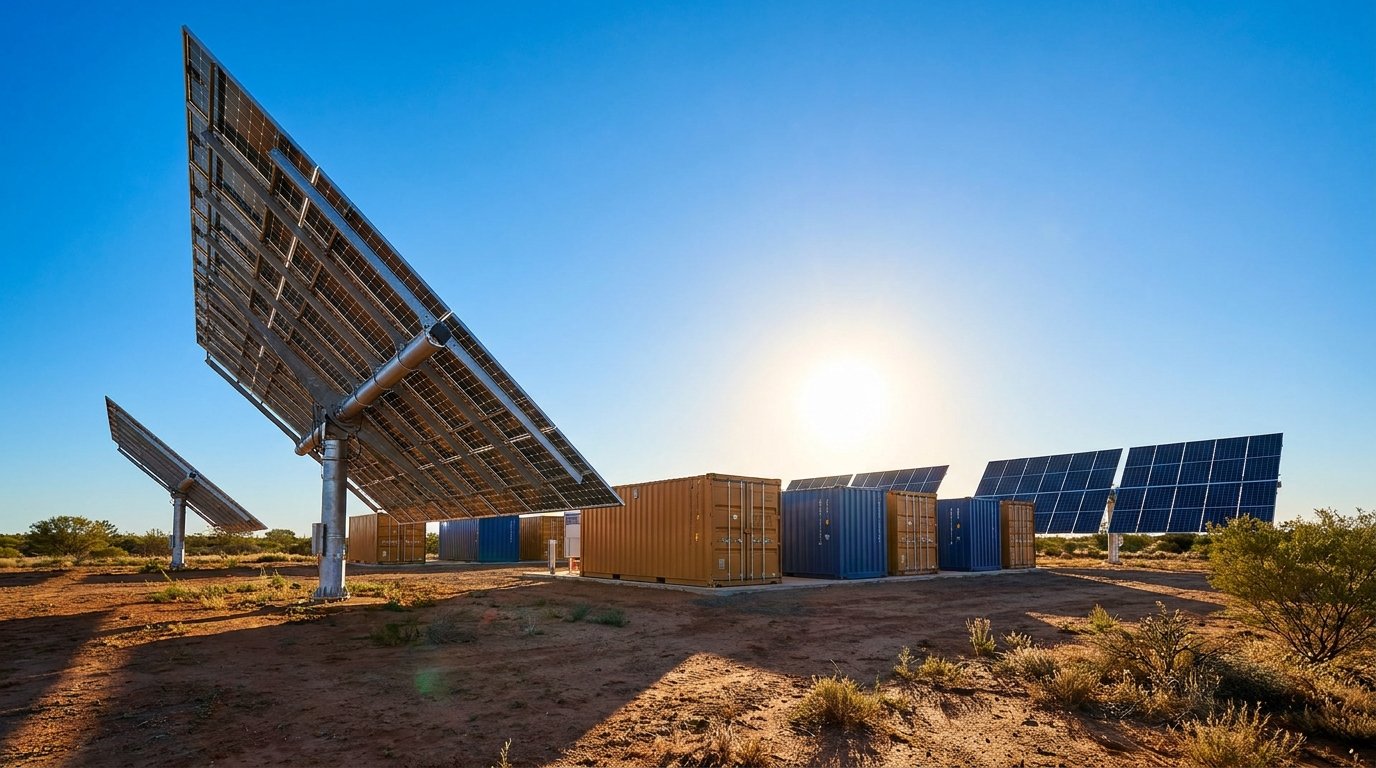
A Battery Energy Storage System (BESS) enclosure looks, from a distance, like a shipping container. Structurally and geotechnically, it behaves like nothing of the sort. A loaded BESS unit concentrates significant weight over a comparatively small footprint, runs for years in that position, and in some configurations needs to be firewall-separated from its neighbours, none of which a generic slab was ever designed to handle.
Table of Contents
- Why BESS Foundations Are a Different Problem
- The Role of Geotechnical Investigation
- Foundation Types and How They Get Selected
- Weight Distribution and Enclosure Loading
- Drainage and Stormwater Considerations
- Fire Separation and Bunding Awareness
- Access, Layout and Future Maintenance
- What to Do Next
- FAQ
Why BESS Foundations Are a Different Problem
Solar arrays spread load thinly across a large area, so ground conditions matter but rarely dominate the design conversation. A Battery Energy Storage System (BESS) inverts that relationship. Battery enclosures and their associated Power Conversion Systems (PCS) are heavy, dimensionally compact, and installed in fixed positions for the operating life of the asset, which is typically measured in decades. That combination means foundation and civil design for BESS carries more engineering weight, in every sense, than it does for an equivalent-capacity solar-only project.
It also means a foundation approach copied from a solar project, or from a different BESS project on different ground, is not a reliable starting point. Foundation design for BESS has to start from the site’s actual geotechnical conditions and the actual equipment being installed, not from a template.
The Role of Geotechnical Investigation
A geotechnical investigation establishes what the ground beneath a proposed BESS site can actually support, its bearing capacity, its settlement behaviour under sustained load, and how it responds to moisture and seasonal variation. For a BESS project, this investigation is not a formality. It directly determines which foundation types are viable, and by extension, a meaningful share of the civil cost of the project.
Soil conditions that would be entirely acceptable for a lightly loaded structure can be marginal or unsuitable for a densely packed row of battery enclosures without appropriate ground improvement or a deeper foundation solution. Getting the geotechnical investigation done early, and genuinely factoring its findings into the design rather than treating it as a compliance checkbox, is one of the more consequential decisions on a BESS project’s civil scope.
Foundation Types and How They Get Selected
BESS installations are generally supported on either concrete slab foundations or pile and pier systems, with the choice driven primarily by what the geotechnical investigation finds. Concrete slabs, sometimes with grade beams, tend to suit sites with reasonable bearing capacity near the surface. Where surface soils are weaker, variable, or prone to settlement, deeper foundation solutions, such as driven piles, helical piles or drilled piers, transfer load down to more competent ground and can also offer faster installation with less site disturbance in some conditions.
No single foundation type is inherently correct for BESS. The right choice is the one that matches the specific site’s soil profile, the specific equipment’s weight and footprint, and the project’s program and budget constraints, which is exactly why this decision belongs in detailed civil design rather than being assumed at concept stage.
Weight Distribution and Enclosure Loading
Battery enclosures do not apply load uniformly. Weight is concentrated at specific bearing points depending on the enclosure’s structural design, and that loading pattern needs to be understood precisely, not approximated, before the foundation is sized. Getting this wrong in either direction carries a cost, an over-designed foundation adds unnecessary material and expense across a project that may include dozens of enclosures, while an under-designed one risks differential settlement that can, over time, affect enclosure alignment, cable connections and even the mechanical integrity of the equipment itself.
This is also where equipment selection and civil design need to stay in step. A foundation designed against a placeholder enclosure weight, ahead of final equipment selection, is a common source of rework once the actual selected unit’s datasheet comes back with different figures.
Drainage and Stormwater Considerations
Civil design for a BESS site extends well beyond the foundations themselves. Stormwater management, site grading and drainage all need to be designed to keep water away from electrical equipment and enclosure bases, and, depending on the site’s fire strategy, to manage firewater runoff appropriately rather than letting it pool or discharge uncontrolled. Access roads, security fencing, cable containment routes and lighting are all part of the same civil scope, and each of these elements interacts with the site’s grading and drainage design rather than existing independently of it.
A BESS civil design that treats drainage as an afterthought, resolved once the foundation layout is already fixed, tends to produce compromises that a design considering drainage from the outset would have avoided.
Fire Separation and Bunding Awareness
Battery installations carry a distinct risk profile compared with most other civil infrastructure, and fire safety considerations feed directly into civil and site layout design. At a conceptual level, this generally means maintaining appropriate separation distances between enclosures, between enclosures and site boundaries, and between enclosures and other buildings or infrastructure, along with access provisions that allow emergency responders to reach and, if necessary, isolate individual units without affecting others. Electrical safety requirements for battery energy storage systems in Australia are addressed in AS/NZS 5139, and civil layout needs to be developed in a way that supports the fire and electrical safety strategy rather than constraining it after the fact.
This is deliberately kept at a conceptual level here. Specific separation distances, bunding requirements and emergency access provisions are project and jurisdiction specific, and need to be resolved by a qualified engineer against the applicable standards and the local fire authority’s requirements for that particular site, not inferred from general guidance.
Access, Layout and Future Maintenance
A BESS site’s civil design also needs to account for the asset’s full operating life, not just its installation. That means planning access routes for routine maintenance and for the eventual replacement of major components, allowing enough clearance around enclosures for safe technician access, and considering how the site would need to accommodate future capacity expansion if that is part of the project’s long-term plan. Civil layout decisions made without this longer horizon in mind can leave a technically functional but operationally awkward site, one that is harder and more expensive to maintain than it needed to be.
What to Do Next
Civil and foundation design for a BESS project sits at the intersection of geotechnical conditions, equipment selection and fire safety strategy, and getting the sequencing right, geotechnical investigation before foundation design, final equipment selection before load calculations, is what keeps this part of a project on schedule. AGILE’s solar and BESS system design service covers civil and structural design alongside the electrical scope, coordinated as one package rather than separate workstreams that need reconciling later.
FAQ
Why do BESS foundations need more engineering attention than solar mounting structures?
Battery enclosures concentrate significant weight over a small footprint in a fixed position for the asset’s operating life, whereas solar arrays distribute load thinly over a large area, so ground bearing capacity and settlement behaviour matter more for BESS.
What determines whether a BESS site needs piled foundations instead of a slab?
The geotechnical investigation’s findings on soil bearing capacity, variability and settlement risk generally determine this, with piled or pier foundations typically used where surface soils cannot reliably support the loads on a shallow slab.
Does drainage design matter for BESS sites specifically?
Yes, drainage and grading need to keep water away from electrical enclosures and manage stormwater and, where relevant, firewater runoff, which makes it an integral part of BESS civil design rather than a generic site requirement.
What standard covers electrical safety for battery energy storage systems in Australia?
AS/NZS 5139 addresses safety requirements for battery energy storage systems, and civil and site layout design should be developed to support the safety strategy that standard and the local fire authority require for the specific project.
Should civil design wait until equipment selection is finalised?
Foundation and load calculations should be based on final equipment datasheets wherever possible, since designing against placeholder weights and footprints is a common source of rework once the actual selected units are confirmed.
Does BESS civil design need to plan for future expansion?
Where future capacity expansion is part of a project’s plan, civil layout, access routes and site services are generally designed with that expansion in mind from the outset, since retrofitting access or drainage around an already-built site is harder and costlier.
